Save
Ask
Tour
Hide
$870,000
New Listing
2720 NW 22nd AVECAPE CORAL, FL 33993
For Sale|Single Family Residence|Active
4
Beds
2
Total Baths
2
Full Baths
2,002
SqFt
$435
/SqFt
2022
Built
Subdivision:
CAPE CORAL
County:
Lee
Listing courtesy of Kelly M Santarelli of Local Real Estate LLC
Call Now: 239-464-2278
Is this the listing for you? We can help make it yours.
239-464-2278Upcoming Open Houses
Fri, Sep 18, 4:00 PM - 6:00 PM
Sun, Sep 20, 12:00 PM - 2:00 PM
Save
Ask
Tour
Hide
Mortgage Calculator
Monthly Payment (Est.)
$3,969Calculator powered by Showcase IDX, a Constellation1 Company. Copyright ©2026 Information is deemed reliable but not guaranteed.
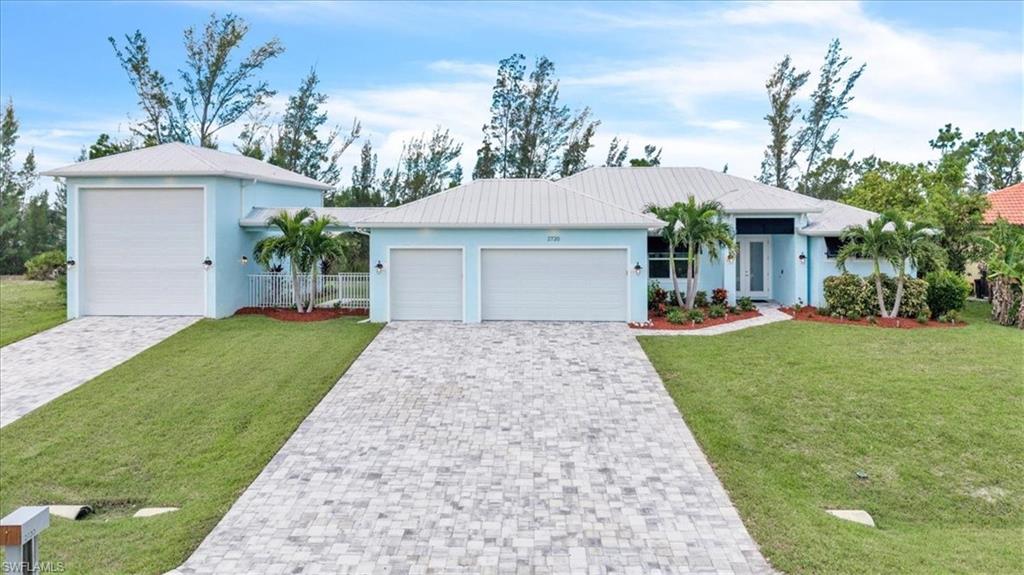
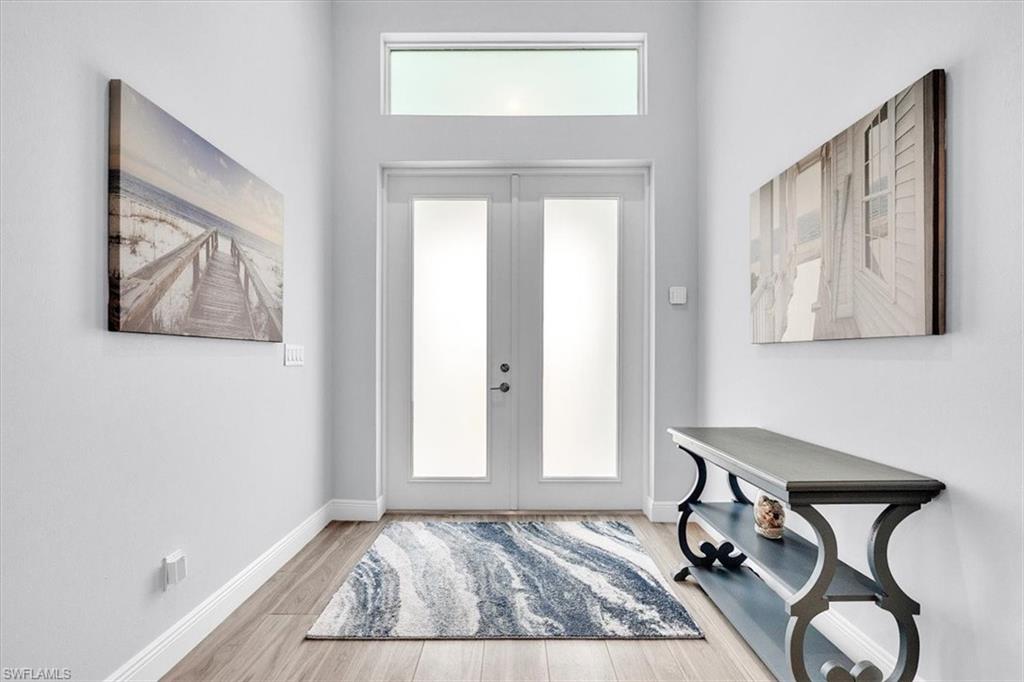
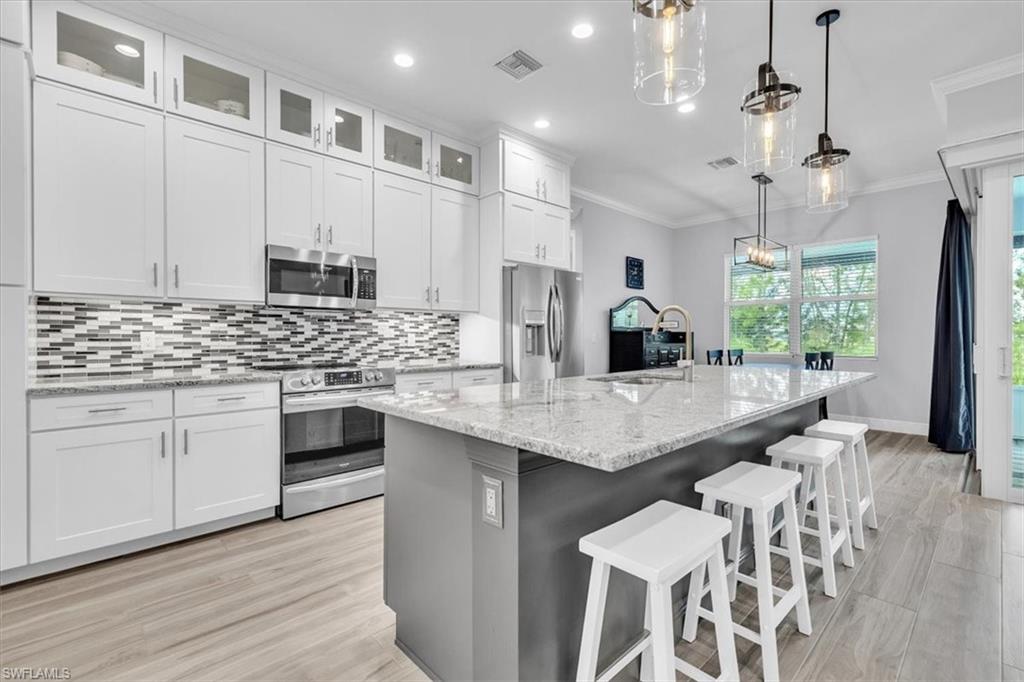
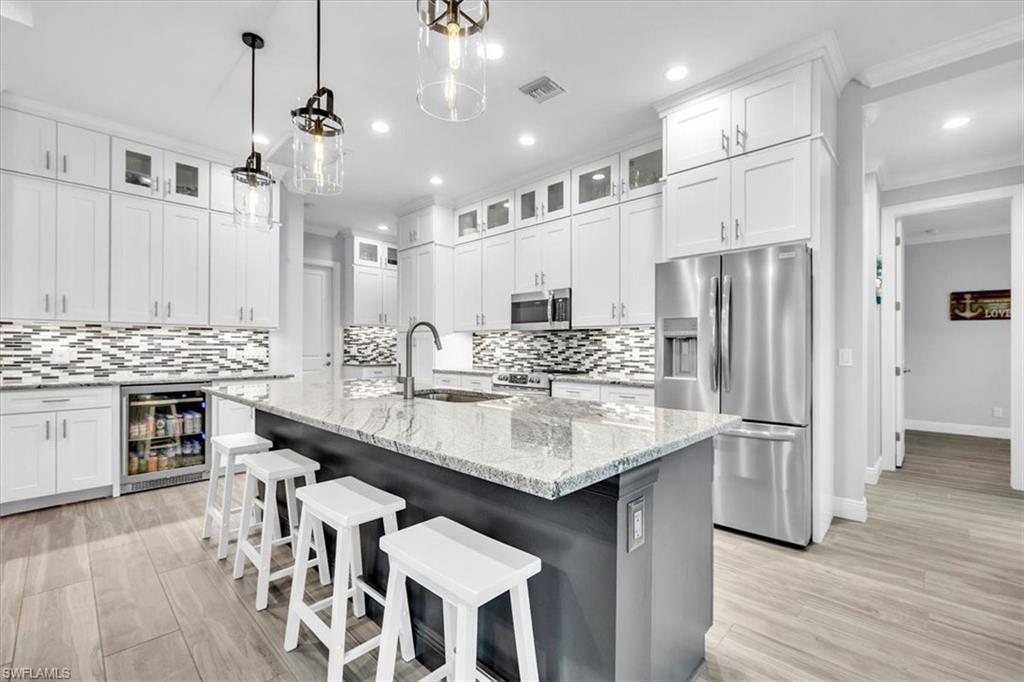
EXCEPTIONAL OPPORTUNITY! One-of-a-kind custom-built 4-bedroom, 2-bath home featuring the only Boat/RV or car collector's garage currently available in this highly desirable area of NW Cape Coral! Situated on an expansive .34-acre freshwater canal lot in a NO FLOOD ZONE, this extraordinary home offers exceptional quality, security, functionality, and upgrades. From the moment you arrive, thoughtful design and superior craftsmanship are evident throughout. UNDERGROUND UTILITIES, A WHOLE-HOUSE REVERSE OSMOSIS SYSTEM, METAL ROOF, IMPACT-RATED WINDOWS, DOORS AND GARAGE DOORS, AND ALUMINUM ROLLING LANAI SHUTTERS provide added protection and peace of mind. The spectacular kitchen is designed to impress with floor-to-ceiling cabinetry, two custom-built pantries, built-in counter-height beverage refrigerator, dedicated coffee bar with raised upper cabinets, Frigidaire Gallery appliance package, expansive 11-foot island, granite countertops, and under-cabinet lighting. Throughout, enjoy porcelain tile flooring with anti-crack underlayment, 10-foot ceilings, 6-inch crown molding, 8-foot interior doors, and white faux-wood vinyl blinds. The luxurious primary suite features a tray ceiling, double sliding-door access to the lanai, and custom-built closets and drawers. The spa-inspired primary bath offers separate vanities and an impressive walk-through shower with his-and-her shower areas, each featuring a dedicated showerhead, built-in bench, and niche. Both bathrooms feature elegant granite countertops and a soft eggshell finish. Convenient lanai and pool access from the living room and guest bathroom. Step outside to your private waterfront oasis, beautifully landscaped and illuminated front and rear yard, including permanent Gemstone exterior lighting with customizable color settings. Western exposure delivers breathtaking sunsets, while a privacy fence and aluminum double-picket fence along the seawall provide added security for pets. The captain's walk and pool deck include water and electric hookups. The heated saltwater pool features a 7' sun shelf with umbrella holder and LED lighting, creating a resort-like setting for relaxing and entertaining. The expansive screened lanai boasts a built-in wet bar with sink, granite countertops, mini-fridge, and stainless-steel storage. Open the stunning 90-degree collapsing sliding glass doors to seamlessly blend indoor and outdoor living. The garage spaces are thoughtfully designed with epoxy flooring in both garages. The spacious 3-car garage features built-in cabinetry, while the Boat/RV garage includes a premium NewAge Pro Series storage system with a built-in workbench, providing exceptional organization and functionality for vehicles, equipment, hobbies, and more. Located just 15 minutes from the Burnt Store Marina and conveniently close to shopping, restaurants, parks, and entertainment. This is where luxury, security, functionality, convenience, and breathtaking sunsets come together.
Save
Ask
Tour
Hide
Listing Snapshot
Price
$870,000
Days On Site
0 Days
Bedrooms
4
Inside Area (SqFt)
2,002 sqft
Total Baths
2
Full Baths
2
Partial Baths
N/A
Lot Size
0.344 Acres
Year Built
2022
MLS® Number
226029544
Status
Active
Property Tax
$7,445.01
HOA/Condo/Coop Fees
N/A
Sq Ft Source
N/A
Friends & Family
Recent Activity
| 21 hours ago | Listing first seen on site | |
| 21 hours ago | Listing updated with changes from the MLS® |
General Features
Acres
0.344
Attached Garage
Yes
Direction Faces
East
Disclosures
Seller Disclosure Available
Garage
Yes
Garage Spaces
5
Home Warranty
Yes
Land Lease
No
Number Of Stories
1
Parking
Garage Door OpenerAttachedDrivewayPavedGarage
Property Sub Type
Single Family Residence
Security
Smoke Detector(s)
Sewer
Septic Tank
SqFt Total
2642
Utilities
Cable Available
Water Source
PrivateWell
Zoning
R1
Interior Features
Appliances
OvenDishwasherDisposalDryerIce MakerMicrowaveRangeSelf Cleaning OvenWasherWine Cooler
Cooling
Ceiling Fan(s)Electric
Flooring
Tile
Furnished
Furnished
Heating
ElectricCentral
Interior
Eat-in KitchenPantryKitchen IslandWired for DataTray Ceiling(s)Walk-In Closet(s)
Laundry Features
InsideSinkWasher Hookup
Window Features
Window Coverings
Bedroom 1
Level - First
Master Bedroom
Save
Ask
Tour
Hide
Exterior Features
Construction Details
Cement SidingStucco
Exterior
Outdoor Kitchen
Fencing
Fenced
Frontage
120
Lot Features
Waterfront
Patio And Porch
Patio
Pool Features
In GroundElectric HeatSalt WaterPrivate
Private Pool
Yes
Roof
Metal
View
Canal
Waterfront
Yes
Waterfront Features
Canal Front
Waterview
Canal
Windows/Doors
Window Coverings
Community Features
Community Features
None
MLS Area
CC42 - Cape Coral Unit 50,54,51,52,53,
Roads
Paved
Listing courtesy of Kelly M Santarelli of Local Real Estate LLC

Listing information is provided by Participants of the Bonita Springs Estero Association of Realtors MLS. IDX information is provided exclusively for personal, non-commercial use, and may not be used for any purpose other than to identify prospective properties consumers may be interested in purchasing. Information is deemed reliable but not guaranteed. Copyright 2026, Bonita Springs Estero Association of Realtors MLS.
Last checked: 2026-09-18 10:25 AM UTC
Listing information is provided by Participants of the Bonita Springs Estero Association of Realtors MLS. IDX information is provided exclusively for personal, non-commercial use, and may not be used for any purpose other than to identify prospective properties consumers may be interested in purchasing. Information is deemed reliable but not guaranteed. Copyright 2026, Bonita Springs Estero Association of Realtors MLS.
Last checked: 2026-09-18 10:25 AM UTC
Neighborhood & Commute
Source: Walkscore
Disclosure: Community information and market data powered by Constellation Data Labs. Information is deemed reliable but not guaranteed.
Save
Ask
Tour
Hide